Home · Services · Walk In Tub Installation
Walk In Tub Installation in South Bend, IN
Quick answer
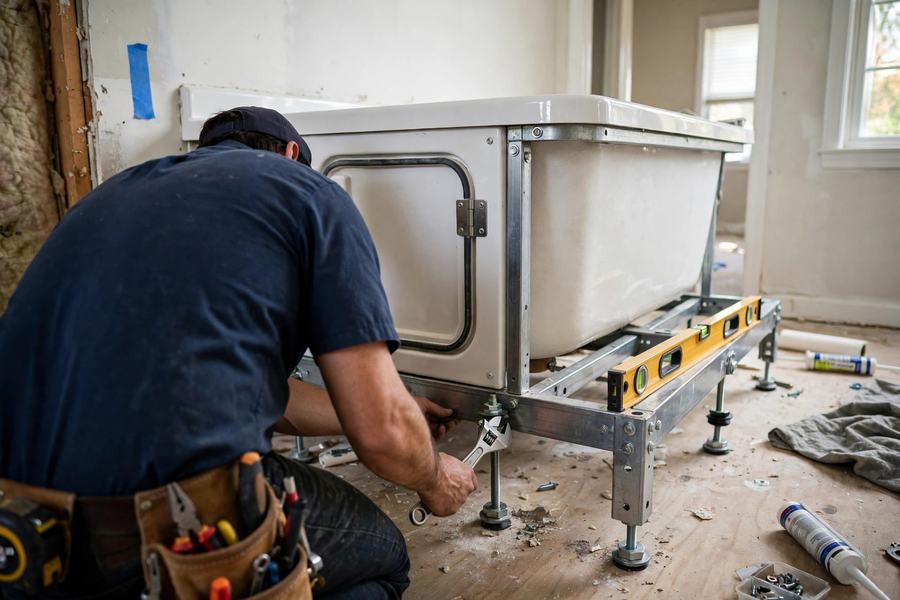
Installation of a low threshold soaking tub with a sealed door, seat, and grab bars, so bathing does not require climbing over a tub wall.
Walk-in tub installation in South Bend is an accessibility purchase with a safety arithmetic the dealer copy states plainly: a 4-inch shower threshold against a 15-to-20-inch tub wall. For households choosing between the walk-in tub and the converted low-threshold shower, the honest comparison is bathing habit, soaking versus showering, door seal maintenance, and fill-and-drain time, priced by firms that will write down either scope.
Signs you need walk in tub installation
- Stepping over a standard tub wall has become a fall risk, or needs another person's help
- Soaking is the point: arthritis, joint pain, or recovery makes a shower a poor substitute for a bath
- A standard tub sits unused while the household showers elsewhere
- Aging in place is the plan, and the bathroom is the room that decides whether it works
- An existing walk-in tub leaks at the door seal or its pump and jets have failed
What the job involves
What affects the price
- Tub class: soaker, whirlpool, air jet, or combination units are different price classes
- Water heater capacity: a large walk-in tub can empty a small tank, and a heater upgrade is sometimes part of the honest quote
- Whether the doorway or hall must be opened to get the unit in
- Fast fill and fast drain pumps, which cut the sit and wait time and are priced as options
- Electrical work for pumps, jets, or a heated seat, permitted where required
When it is an emergency
Not an emergency. The one urgent case is a leaking door seal or failed unit that is letting bath water into the floor: stop using the tub and treat it as a plumbing leak. Otherwise this purchase rewards slowness: sit in a display unit, time the fill and drain, and decide with the water running, not from a brochure.
PLACEHOLDERWalk In Tub Installation across the South Bend area
Related services
Tub to Shower Conversion
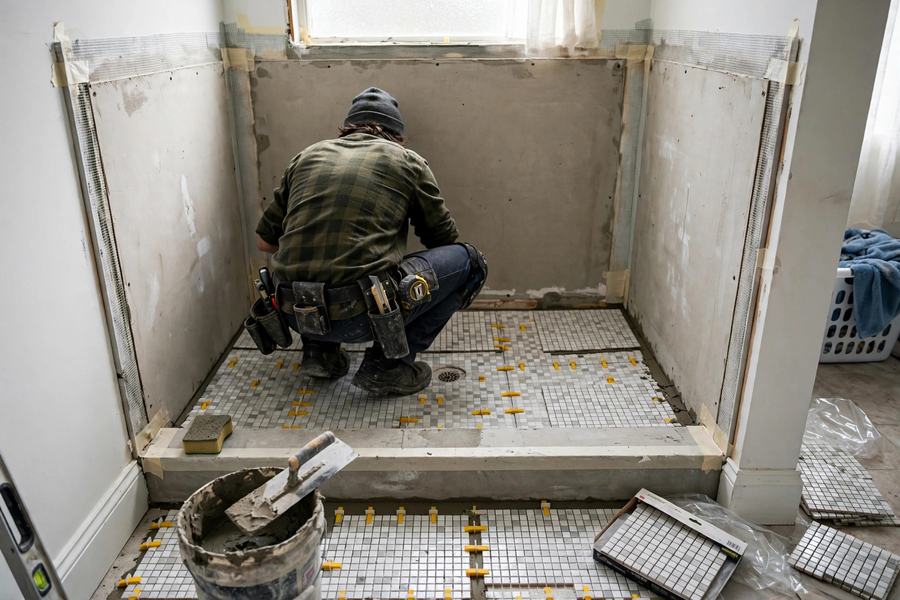
Removal of a bathtub and installation of a walk-in shower in the same footprint, with the drain, valve, waterproofing, and surround built for the new use.
Bathroom Remodeling
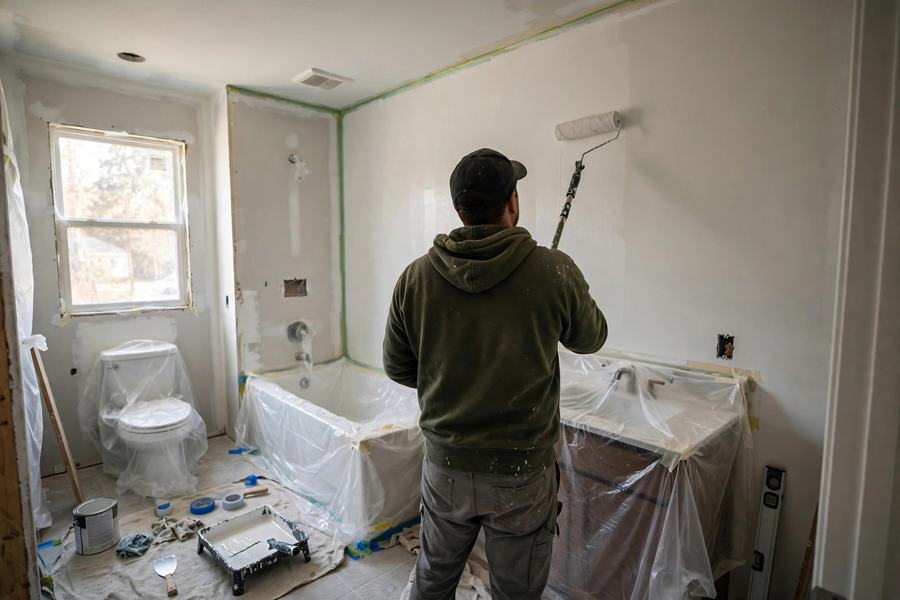
Full renovation of a bathroom: demolition, plumbing and electrical rough-in, waterproofing, tile or surround, fixtures, and finish work, sequenced as one project.
Shower Remodeling
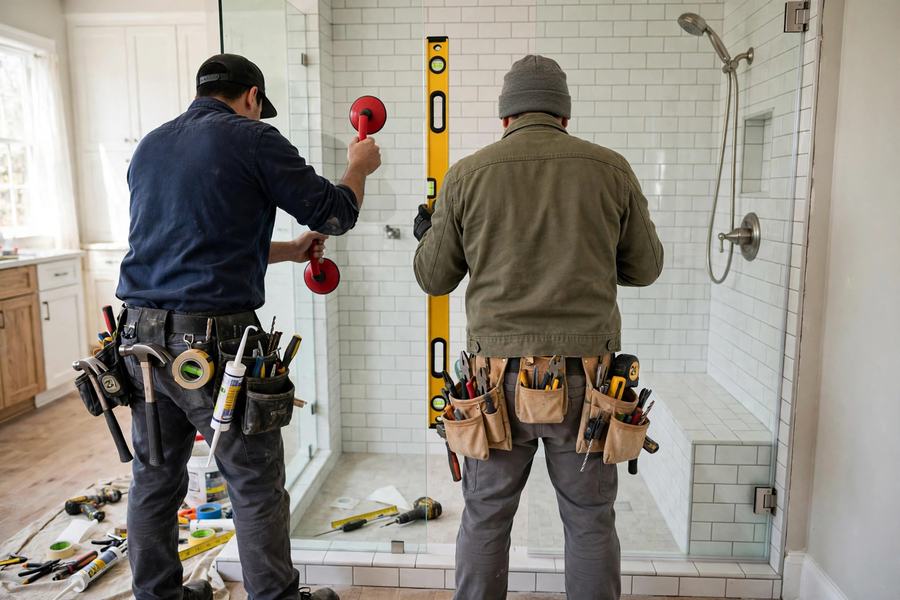
Rebuilding a worn or leaking shower: pan, waterproofing, valve, surround, and glass, from a like-for-like refresh to a full reconfiguration.
Accessible Bathroom Remodeling
Bathroom changes that keep the room usable as bodies change: curbless showers, grab bars, comfort height fixtures, handheld showers, and clear floor space.
Walk In Tub Installation questions, answered
When is walk in tub installation an emergency?
Not an emergency. The one urgent case is a leaking door seal or failed unit that is letting bath water into the floor: stop using the tub and treat it as a plumbing leak. Otherwise this purchase rewards slowness: sit in a display unit, time the fill and drain, and decide with the water running, not from a brochure.
What affects the price of walk in tub installation in South Bend?
The main price factors for walk in tub installation are covered in the cost section above. The contractor confirms the exact price in a written estimate after seeing the job, and nothing is owed until you approve it. The call and the referral are free.
Can we use the bathroom while it is being remodeled?
Plan on the room being out of service from demolition to finish, with the toilet sometimes reset temporarily mid project depending on scope and crew. Households with one bathroom should have that conversation before demolition, not during it: a second bathroom, a portable arrangement, or scheduling the work around travel are the real options, and each changes the plan differently.
What is the difference between a one day bath and a full remodel?
One day bath systems fit a new acrylic tub or shower and wall panels over or in place of the existing wet area. They are fast and their price reflects the panel system, but they address the wet area's surfaces, not what is behind them: a rotted subfloor, a weeping drain, or failing framing stays in the wall. A full remodel opens the room and can fix those layers, at full remodel time and money. Neither is the honest answer for every room; the condition of what is behind the walls is what decides, which is why an assessment comes before the sales conversation.
One firm says one day, another says two to four days for the same conversion. Who is right?
Possibly both, about different scopes. A one-day conversion is a panel system installed over a verified sound subfloor, with no findings. The two-to-four-day figure in South Bend operator copy is written for this city's 1920-to-1970 stock, where demolition commonly finds subfloor and framing damage that must be corrected before anything new sits down. The question that reconciles the two quotes is not whose calendar is better; it is what each scope does when the floor is opened. Get that rule in writing from both, and the calendars explain themselves.
Request a callback
Prefer to talk later? Leave your details and an independent local pro will call you back. No charge to you, no obligation.
St. Joseph River Bath Remodeling is a free referral service. Submitting this form connects you with independent local contractors who provide the work.